Showing posts with label Charterhouse. Show all posts

Thursday, 8 April 2021

The Master's House

 On the other side of the road from the main building of the Charterhouse stands the Master's House.

A visitor might see it as rather odd.  The architecture is different from that of the building it faces; it looks to be in an older style.  But it doesn't look old.  Yet the blue plaque tells you that Andrew Marvell lived part of his childhood here.  So when was it built?


The first map which shows the buildings of the hospital and Priory was drawn by Hollar in 1640.  These are the original 14th century structures.  The Priory in the bottom corner has been converted into a private house for the Alured family.  The hospital, or almshouse, buildings at the top did have had a house set aside for the Master; it is referred to in 1556 when Simon Kemsey handed over the Mastership to Laurence Allen.  But it is clearly not the house we have now.  And it was in that house which Andrew Marvell would have lived from 1624 when his father came here as Master.  Two years after Hollar drew the map all the buildings pictured were demolished to make way for a gun battery in preparation for the Civil War.  Rebuilding started in 1649 and a second phase in 1673 added a chapel.  It is most likely that the Master's House we know today dates from that period.  The style fits.
There is a sketch which appears in John Cook's history of the Charterhouse from 1882 which confuses matters.
It is titled The South Prospect, and was drawn in 1724; but where was the artist standing?  South of the whole site meant he (or she) was looking at the rear of the Master's house, but that doesn't look right.  So was this the view of the hospital building done with the artist's back to the Master's house?  That seems most likely.


An aerial view of the House gives an idea of its size.
This is not two separate buildings, one behind the other.  They are part of the same structure, with the rear part forming an extensive west wing.  This probably contained the servants' quarters and some utilities.  The garden is huge by any standards.  Clearly one of the perks of being Master, and the reason for the job being so sought after, was to have such a grand residence.  If he had more than one source of income, a large family and servants, it was ideal.  For a single man dependent on his salary as Master, it was far too big.  
Originally there was a coach house and stables, perhaps where the garage is now.  A great deal of information about the house comes from a 1768 inventory drawn up by a Notary Public when the house was temporarily empty.  I looked at this "Inventory of Areloms" in detail in an earlier post.   It tells us that there was a well-equipped brew-house, almost certainly in the west wing.  There is also mention of a chapel within the house as well as a cellar.
The house was not touched when the hospital itself was demolished and rebuilt in 1780.  Over the years a great deal of money had to be spent to maintain it, but it survived - until May 1941, when a bomb caused considerable damage.  (The Master, Arthur Chignell was in his shelter in the garden at the time and was unscathed.)  The process of evacuating the Charterhouse began.  Chignell tried a for a little while to live in the undamaged part of the house, but eventually had to move out, and all the buildings were left unprotected.  Rapid deterioration was inevitable.  By the end of the war the house was a ruin.
While the Charterhouse was rapidly restored and re-opened in 1948, the house became the subject of heated debate.  There were those who felt that the only sensible thing to do was to demolish it completely and build a modern house in its place.  Others wanted to replace it with more accommodation for residents, with the Master going to live elsewhere.  Many wanted it to be restored to its former glory.

The arguments came up against a new factor.  So many ancient buildings had been damaged during the war that there were moves to give them legal protection.  This culminated in the Town and Country Planning Act of 1947 which introduced the listing system.  The Charterhouse itself was quickly listed; but what about the Master's House?  The debate was only settled when it became clear that the only funds available would be via the War Damage Commission, established in 1941, and that would be for restoration to its original condition.  The work to do so only got under way in the mid-1950s.

Plans for its reconstruction were drawn up.  Here is the north elevation.  A decision was made to convert the west wing into accommodation for residents.  The result of this was not successful.


The reconstruction work used as much material from the old building as could be salvaged.  But the result was, inevitably, that it looked rather too new.  
When a major renovation and rebuilding project was under-taken on the Charterhouse in 1978 an attempt was made at a better conversion of the west wing of the house.  The interior was shaped into four flats; but one of them had no kitchen, and, until the 1990s, there was only a curtain between the upstairs flats and the Master's domain.  The wing was given a new name - Chignell House, in honour of the Master between 1919 and 1951.
In 2017, during an interval between Masters, more extensive work was needed on the house, to deal with damp and to remove partition walls which had not been part of the original.  The result is a spacious house fit for a modern Master of the Charterhouse.

Wednesday, 24 March 2021

Learning from the census

 Having done my ten-yearly duty in filling in the census form (online) I'm reminded of how important previous censuses are to any historian of the 19th century, and how important they are to our knowledge of the Charterhouse.

The first census of England and Wales was in 1801; but it had very limited information.  It was counting heads, not naming them.  The next three censuses were in the same format.  It was not until 1841 that the names of the inhabitants were listed.  So we know where people lived and what their names were; we know their ages (rounded up or down to the nearest 5 years) and whether they born in the county.  We don't know the relationships between what appears to be a family group or who was married, who single; their actual places of birth; or their occupations.  Those drawbacks matter little, of course, in compiling a list of Charterhouse residents,

The 1851 census was an improvement.  This is a page of the Charterhouse return for that year.


The deficiencies have all been remedied.  We have "condition" i.e. relation to head of household; actual age; occupation; and actual place of birth.  There is also a final column to record whether the person is "blind or deaf-and-dumb".  (This very rarely has anything in it.)  The enumerator, who compiled the list, helpfully recorded the residents' former occupations.  
Suddenly we have residents we knew nothing about because they are not recorded in the register.  As I have noted before, when a married man was awarded a room his wife could enter with him but had no entitlement to the room when he died.  It was his room, and so the wife often did not warrant an entry in the register.  With the census we can see that there were many more women living in the Charterhouse than we previously knew about.
The 1861 census follows the same format.  Under "occupation" the enumerator has described them all as "almsman" or "almswoman" and added a former occupation if relevant.  Again, we can add previously unknown wives to the list of residents.
In 1871 the only change is to the heading of the last column.  Only one of those categories is one we might use today, and "blind" is, in fact, the only category which is used in the Charterhouse census returns.
In 1881 the enumerator doesn't bother with former occupations.  The first resident on the list is described as a "pensioner" and the rest are ditto.  It is an odd description; there were no old age pensions then; only former members of the armed forces received pensions, and retired people who had regular income from savings were usually described as annuitants.  
By this stage the column headings give us a clear picture of the "condition" of the residents, particularly of the lone women; if they are unmarried we have a good chance of tracing them back in the censuses.
The 1881 census, like its predecessors, was compiled by an army of enumerators going door to door.  But when it came to institutions like almshouses, along with prisons, boarding schools, prisons,  ships' crews etc, they probably just asked for a list from whoever was in charge.  This means we have to be careful about trusting the entries.  Many of us doing family history have found ancestors who lied about their age or even their marital status, and spelling can be wildly inaccurate when the it was left to the enumerator to make a stab at it.  The Charterhouse records appear to be largely accurate.  But the one person who appears on 5 successive censuses, Matron Jane Burn, was apparently reluctant to tell the Master her true age - or he was reluctant to ask her.  It was inaccurate every time.  Jane died in 1884 aged 93. 
The 1891 census follows the same pattern, the only change being that the instructions at the head of each column are more detailed.  The same is true in 1901.  
The 1901 enumerator has a novel way of recording the "relation to head of family or position in the institution".  All the residents are "inmate-Brother" or "inmate-Sister".  This must have been the description supplied by the Master, W H Fea; and he was correct.  We are all "brethren and sisters of the Charterhouse".
The 1911 census switched from street-based lists compiled by enumerators to individual household forms, but this made little difference to institutions like the Charterhouse, where everyone was listed as part of the same household.  The 1911 is the last census to which we have access; we have to wait until January next year to get at the 1921.  We await it with interest; what will it be able to tell us about the Charterhouse.


Thursday, 18 March 2021

Food and cooking

There were some almshouses which provided meals for their inmates, and some, like the London Charterhouse, still do.  But our Charterhouse never did.  Food had to be bought out of the weekly allowance or produced on site.  So what did the early residents eat, and how did they cook it?

The earliest evidence we have comes from information in the accounts in 1584 and subsequent years.  The inmates' accommodation, we learn, included brick-paved kitchens in the wings, a chicken house, a well, a dovecote and a buttery.  (We can't be sure that these facilities existed from the outset, two centuries earlier, but the buildings were the originals.)  Each of the two wings, for men and women, had a communal kitchen with brick flooring.  These would surely have included bread ovens and probably brewing facilities.  It suggests that inmates did not have fires in their individual rooms.  There was a chicken house, which would only have provided eggs for part of the year; hens did not lay all the year round as they are now bred to do.  The dovecote is unusual.  These had to be licensed and on manorial land.  It came as a surprise to learn that the purpose of dovecotes was not to provide pigeons for food.  People only ate the squabs, or young pigeons.  However, the feathers were valuable, and the guano on the floor of the dovecote was used as fertiliser.  The buttery in the list seems to be a hang-over from monastic terminology.  It would have been a store-room for supplies.

What other means of self-sufficiency might there have been?  Bee hives are highly likely.  It's quite possible that goats were kept for milk, and even a pig or two.  There was land available for growing fruit and vegetables, although not all the inmates would have been physically able to get involved in their cultivation.  There is a persistent idea that the medieval peasant diet was drearily monotonous, confined to cabbages, beans and onions with bread; but this is a mistake.  Fruits cultivated included apples, pears, plums, strawberries, elderberries and rhubarb.  A wide range of vegetables were grown, some of which have now fallen out of favour such as orach and skirret; greens of various species were grown or foraged.  It was a largely plant-based diet but it was not necessarily boring.  In addition to what was grown or produced on the site, the residents were within easy reach of the markets of Hull, and traders may well have brought their wares to the almshouse.  We would expect fish to be an important part of the diet too.

A question arises.  If some of the food was produced communally, how was it shared out?  That is something we can only speculate about.

We turn to cooking.  Ovens were used mostly for bread.  Other foodstuffs were cooked in a pot or on a griddle over a fire.  We all have an image of a cauldron and indeed the most common meal of the time was pottage, a kind of stew cooked in the cauldron.  It was a kind of "chuck it all in" stew made mostly of vegetables with grains for thickening.  But the cauldron could also be used in a more sophisticated way.  


This is from Dorothy Hartley's Food in England and shows how one-pot cooking could be an art.

The original almshouse buildings were demolished in 1642, and the Charterhouse hospital buildings which replaced them in the second half of the century are almost a total mystery to us.  We don't know whether there were communal kitchens or fire-places in individual rooms.  The rough sketches of the exterior which exist show no chimneys.  Did the well survive?  In the following century inmates were probably more dependent on the town's cookshops and markets for their food, with a wider range of foodstuffs becoming available.  But we must bear in mind that there were sporadic states of famine because of poor harvests.  Add to that the fact that inmates' allowances sometimes fell in value because of inflation and we have a picture of occasional hunger.

We have a lot more information about the new building of 1780.  Each inmate had their own bed-sit, with an open fireplace as the only cooking facility.  

This example is from the Geffrye Museum's reconstruction of their own almshouse rooms which are exactly contemporaneous with ours.  This one fits in a remarkable way the blocked-up and boarded fireplace I am looking at as I type.  We can see that it is more than a simple hearth; but there was no oven.  And there was no water supply in the rooms.  All water had to be fetched from the bathrooms or the laundry room.

We must assume that the residents had to buy all their food rather than having any produced on the site.  However, a snippet of news from 1884 reports the theft of a hen belonging to the Matron.  It is tempting to think that there was a chicken coop in the grounds, with the Matron of the time, Jane Burn, selling her surplus eggs.

When new "rooms" i.e. additional buildings were put up during the 19th century they followed the pattern of the existing buildings.  Nothing changed. 


Intriguingly, I found a single reference to "small ranges" being removed.  At some point at the end of the 19th century or the start of the 20th some or all of the fires were replaced with cooking ranges along the lines of the one pictured.  These would at least have provided an oven.  But for some reason they were not kept for long.  It was back to the old open fires.

Space for food storage was obviously limited, and it restricted what residents would have eaten and how they would have shopped.  Milk would not keep for long, bread would go stale quickly, and meat and fish (when they could afford it) would be bought within 24 hours of it being cooked.  In that respect the Charterhouse residents were in no worse position than the rest of population.  But the situation persisted here long after kitchen equipment had improved in the outside world.  It was not until 1960 that the trustees decided that improvements to the living conditions at the Charterhouse were urgently needed.  In a "modernisation" which effectively halved the number of people who could be accommodated, the single rooms were converted into two-room flatlets, a bedroom and a living-room.  Crucially, the living-room now had a sink and tap, and an electric socket.  Many of the residents used the alcove next to the fireplace as a mini-kitchen, buying a famous cooker of the day, a Baby Belling.

Equipped with these little cookers, a growing number of residents sought permission to have the fireplaces removed and replaced, at their own expense, with electric fires.  I have met people who, as children, visited their grandparents here and tell of the cosiness of the flats and the satisfaction of the residents.
But it wasn't enough.  There was a much more ambitious regeneration project in 1978; the Victorian buildings were demolished and replaced with flats with all mod cons, including kitchens which residents could fill with modern cookers, fridge freezers etc.  (But not washing machines; although at least there were now washing machines in the laundry room.)  The rooms in the remaining old buildings were remodelled to make one and two bedroom flats, with kitchen and bathroom.  


Saturday, 26 December 2020

Francis Askew and his brother Charles


Francis Askew
Francis Askew was one of the great and the good of Hull.  As a trustee of the Charterhouse he is of interest to us.  And his connection goes further than that.

Francis was born in Shoreditch, London, in 1855.  He was one of 6 children, his brother Charles being the oldest.  Both brothers were in Hull by 1881.  Francis went into the printing trade, and he also entered public life, serving in various societies and on charitable projects.  By 1912 he was an Alderman and, in 1916, he became the city's first Labour Lord Mayor.  Like Charles, he was a pillar of the Methodist church.

We don't know when he became a trustee of the Charterhouse but he took that role by 1910.  In December 1910 he caused a stir at a trustees' meeting.  Askew “stated that on a recent Sunday he had occasion to visit a friend of his, who was an inmate of the Charterhouse, in response to a request to do so, and found that on reaching the Charterhouse the front gate was chained and locked, and that he was unable to gain admission until, as he learned some considerable time after, a service was concluded and the gate was unlocked. Mr. Askew said that he understood that it was the regular practice to stop all means of ingress and egress at the Charterhouse during a service in the Chapel.” The Master [William Hay Fea] was to be asked for his observations. Fea replied, in a letter, that it had been the practice for many years. All the inmates were required to attend services unless excused by the Master. The front door of the Hospital and Chapel opened almost directly onto the street, so locking the door was for the “safety and comfort of the sick and infirm” (who were, presumably left alone during the service) and to prevent interruption from outside. “..... boys and youths of the neighbourhood frequently entered the forecourt to do damage, steal the flowers or make a disturbance by hammering loudly on the front door and then running away.” The Trustees decided that the practice of locking up the Charterhouse was undesirable and must stop.  Fea tried to fight the decision but lost.  It might be significant in light of later events that Askew had a personal friend in the Charterhouse.

Charles Aldis Askew was born on 30 January 1853.  He married Maria Burden in Lewisham in 1878 and, like his brother, appears on the 1881 census in Hull, living at 12 Crystal Terrace, Southcoates.  He was a machine fitter's labourer.  By 1891 the couple had moved to Newington St, Hawthorne Ave, and had a son, Henry, who seems to have been their only child.  Charles had become a machine driller.  Twenty years later Henry had moved out but nothing else had changed.  Charles, unlike his brother, stayed out of the limelight.  There is no record of any involvement in politics or in public service except for a report in the Hull Daily Mail on 16 June 1897, where he is listed as present at a half-yearly meeting of the Hull Savings Bank board (though not as a trustee).  At some point in the 1930s he was admitted to the Charterhouse.  He is listed there in the 1939 electoral register, but not in 1926.  

Did his relationship with Francis have anything to do with his admission?  Probably.  Francis died in 1940, but Charles was blessed with longevity.  

The Hull Daily Mail of 24 July 1947 reports on a party at the Charterhouse with 95-year-old Charles as the oldest guest.  But in the next few years he moved out, to Dunbar House, a retirement home on Saltshouse Road.  It's not clear why.  Perhaps it could provide a level of care which was not possible at the Charterhouse.  It was at Dunbar House that he celebrated his 100th birthday, as the Daily Mirror reported on 30 January 1953.
He had moved again by the time of his death on 27 March 1954, to Hugh Webster House on St Luke's St, a nursing home.  

Charles left £262 11s 1d (over £6,000 in today's values) in his will to his son Henry, a retired headmaster.  


Because Charles Askew had moved out of the Charterhouse by the time of his death we cannot claim him as our only known centenarian.  But his story, with that of his brother, sheds light on our 20th century story.


Thursday, 29 October 2020

Growth and change - the evolution of the Charterhouse buildings

 In six and half centuries the almshouse which became the Charterhouse has inevitably seen many changes, from the major upheavals of the Reformation and the Civil War to the gradual adaptations to the society in which it is set.  The most obvious changes have been to the buildings.  But there are huge gaps in our knowledge.

The earliest image is from 1640, just two years before the first demolition.  The writers of the Conservation Area report labelled it to show the hospital buildings on the eastern side, nearest the river, with the remains of the old priory to the west.  It's hard to make out the detail (or to be confident of the image's accuracy) but this places the almshouse in much the same spot as now.  We can see the path down to the river where, later, a roadway would be built.


All the buildings were demolished in 1642, and new ones were erected after the Civil War.  It seems that this happened in two phases, the first from 1649 with further development, including a chapel, from about 1673.  This detail from a map of 1715 , with its label "Charterhouse" on the southern side of the complex, leads to the conclusion that the orientation of the buildings had been changed.  However, it is believed that the Master's House (which still stands, albeit much reconstructed) was built during this period, which would mean that the label was misplaced.

The only image of the buildings in this period comes from John Cook's 1882 history of the Charterhouse.  It's a bit of a puzzle since the perspective is odd.  We can't tell how many inmates it would have housed.  The number of residents certainly fluctuated through the years.  The original charter stipulated that there should be 13 poor men and 13 poor women, but that was the only clause in the charter which was routinely ignored.  There were often far fewer than 26 inmates, especially during the post-Reformation years when the Masters were left to their own devices and were sometimes either lazy or corrupt.  There is no record of whether the 17th century rebuild was an opportunity to expand the hospital's capacity.

The rebuilding in 1780 provided rooms for 44 inmates.  The greater the number of inmates, the higher the cost to the charity, of course, but there was soon a move to build more accommodation.  In 1804 a new wing was built on the eastern side of the main building at the rear.  Named the Bourne Wing after the Master, it housed 14 residents (some sources say 16, but this seems unlikely).  
The rooms in Bourne Wing followed the style of those in the main block.  They were architecturally of their time but took no account of the fact that their occupants were all elderly and many were infirm.  Their very high ceilings, with windows to match, made such matters as window-cleaning and hanging curtains impossible without help.  Half of the accommodation was on the first floor, with their residents often trapped, in their later years, by their inability to negotiate stairs.  There were few handrails.  Unfortunately, all the subsequent extensions followed the same pattern.
There was plenty of room to expand further.  On the south side was a huge garden behind the Master's house, but this was, apparently, sacrosanct.  There was space to the north but no money, until, in 1840, a chunk of the Hessle lands was sold to the Hull and Selby Railway Company for over £506 (c. £30.5k today).  With nearly £1,060 in the bank (£64k) the Master, Thomas Dikes, got permission for a new block of 12 rooms, each measuring 15ft x 12 ft, which were ready for occupation in 1845.  Six of these were intended for widows of of deceased residents, but in the end only three of them were needed for that purpose.
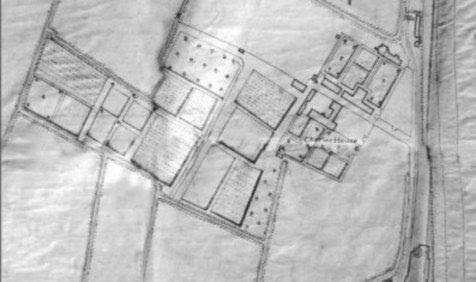
This 1853 map shows the boundaries of the property had been reached and no more accommodation could be built (without using the garden).  In 1863 the plot shown on the map as Clappison's Square was bought for £1,510 and plans drawn up to build 32 rooms and two washrooms on the site, in stages.  To fund this, part of the lands at Hessle was developed; eight "villas" were built and leased out.  By July 1867 twelve new rooms at the Charterhouse were ready for occupation.  There were various proposals for more rooms, and it is not clear which were actually built.  
This drawing by T T Wildridge shows the complex in the 1880s.  
This drawing by F S Smith is from the same period, 1884.
However, plans had been under way since 1881 to expand further.  William Thomas Dibb, the local brewer, had offered the money but wanted to be anonymous, and it was several years before his name was revealed.  Numerous proposals were put forward, including building in the Master's garden, and at the same time concerns were raised at the poor state of the existing buildings.  It was August 1885 when plans were finally approved for 14 new rooms.  They were completed in 1886.
The 1891 map shows the new boundaries and layout.  During the next 40 years the corner of land in the south west was also acquired, and after a great deal of discussion a "recreation room" was built there.  It was the first facility, apart from the chapel, where all the residents could meet, and it closely resembles an old school hall.  It was completed in 1939, and narrowly escaped being commandeered by the RAF for the war effort.  
The whole complex was left empty in 1941 as some bomb damage prompted the evacuation of the residents.  It deteriorated as time went by, and was not made habitable again until 1948.  But the patching up had laid bare how poor the accommodation was.  The conditions became scandalous and in 1960 there was an effort at modernisation.  Most rooms were merged into 2-room flatlets and electric sockets were fitted.  However, it was clear that this was inadequate, and a complete redevelopment was needed.
In the 1970s money for housing was becoming available.  The first use of it for the Charterhouse was the construction of a "new house" in the south west corner.  The records are sparse on this, but it appears to have been built in 1975.   There are two flats and, as always, it is a 2-storey building with no provision for a lift or even a stair lift.  Government money was available only to Housing Associations, so the Charterhouse became an HA, a move which made little difference to the day-to-day running but which enabled it to secure the grants for a complete redevelopment.  The 1780 building could not be demolished because of its listed status, and local planners decided that the 1804 Bourne Wing should also be given that status and spared - a mistake in the view of many.  All the Victorian buildings, however, were reduced to rubble in 1978 and, in their place, modern flats erected.
At the same time, in what we now call Old House and Bourne House, one- and two-bedroomed flats were created out of the existing single rooms.  These have kitchens, bathrooms and modern facilities.  But the buildings have no insulation so heating costs are high.  The western wing of the Master's house, designed originally as servants' quarters and for utilities, was also converted into 4 flats for residents.
All this reconstruction could have been an opportunity for a long-lasting solution to the problems inherent in 2-storey buildings, but it was not taken.  Maintenance of the old buildings is, of course, expensive.
The Charterhouse has been in existence for well over 6 centuries.  The future may well see further evolution of its buildings.


Monday, 27 July 2020

The aged poor

According to our foundation document the Maison Dieu was intended to house 13 poor men and 13 poor women who were "feeble or old", as an old translation renders the Latin "debilium sive senum".  Google translate now prefers "elderly or infirm".  The "or" is interesting, suggesting that the infirm need not be old.  However, the interpretation seems always to have been that the institution was to house the aged poor.  Thousands of similar almshouses were founded for the same demographic from at least as early as the 11th century.
Those who could no longer earn their own living were always expected to fall back on savings or on the charity of their relatives.  But the poorest have no savings and their relatives, if they have any, are often not in a position to house and feed them.  Charitable institutions were for centuries the only recourse for those whom society regarded as redundant, who were not economically active and who literally didn't count because they were not included in whatever population statistics were occasionally produced.  The "dissolution of the monasteries" in the 1530s wiped out a major provision of care for those in need.  The almshouses which survived were those which, although attached to religious establishments, were endowed as separate foundations, like the Charterhouse, or were founded by trade guilds (e.g. Trinity House in Hull) or private individuals.  
In the Elizabethan period a new "welfare" system was set up based on the parish as the administrative unit.  Local property owners paid a levy, or rate, which the vestry committees then disbursed to those in need.  Nobody wanted to go "on the parish" (a phrase still occasionally heard in the mid-20th century) but if they were granted "parish relief" they were classed as paupers and granted an allowance at subsistence level.  Workhouses or Charity Halls were set up for those of all ages who could not provide accommodation for themselves; these did not carry quite the stigma they were later to acquire.  At the same time the number of almshouses increased, especially for the aged poor, giving dignity and security to the elderly in need.
For various reasons the welfare system had to be reformed by the 19th century.  The 1834 Poor Law Amendment Acts resulted in an explicitly punitive system under which the aged poor suffered more than most.  Couples who had been together for many years were split up in the workhouses.  What was known as out-relief - the payment of an allowance whilst not having to enter the workhouse - was supposed to be forbidden but was quite common in some areas, as the censuses show.  But it is also common to see men well into their 70s listed as working in various trades.  Clearly many struggled to earn a living far into old age in order to avoid the workhouse.  We have a good example in Richard Haworth, whose begging letters to a Hull acquaintance survive.  Richard, living in London, tried to earn a living as a clerk, apparently on a casual basis, until he was over 80, but couldn't make ends meet and for some years had to borrow money from his better-off friends, money he never repaid.  The long-suffering Samuel Lightfoot reluctantly stumped up the cash until, in December 1861, Richard was awarded a room in the Charterhouse, for the third time of asking, at the age of 82.  He died a year later.
Almshouses provided more than accommodation.  Some, like the London Charterhouse, provided meals as well, as it still does.  The rest gave a weekly allowance of money and fuel.  In our Charterhouse the  fuel was coal and turfs.  The allowances could be varied to take inflation into account, although often there was a lag, a delay in raising the payments, which caused hardship.
The 20th century brought huge social changes which improved the circumstances of the "aged poor".  First came the old age pension in 1909, which was a life-line for many, enabling them to stay in their own homes.  Just as important, the pension was a right, not charity.  The concept of "social security" (not "welfare") gave dignity to millions.  But it caused complications for almshouses, which had to try to take into account what pension income and, later, rent allowances, people were receiving.  They could find themselves paying very different allowances to all their residents.
The early part of the century also saw the beginning of council housing, supplementing the provision by housing trusts and establishing an increasing stock of cheap, decent and secure homes.  This was supplemented from mid-century by council-owned residential care for those who couldn't cope in their own homes.  This enabled almshouses to stop providing nursing care.  But in some cases, including at the Charterhouse, it led to an apparent eagerness to pass time-consuming residents on to the care of councils.  
The financial complications were finally sorted out at the Charterhouse in 1962 with a revision of the Scheme of Governance which ended the payment of allowances; instead, residents would pay 5/- per week “towards the cost of maintaining the Charterhouse”, and pay for their own fuel and lighting. The scheme came into effect on 1 April 1962, and the National Assistance Board was asked to
interview residents to consider their needs. The Board reported back that everyone was catered
for, but the weekly charge for fuel was set at 7/6d a week rather than the full amount.
From the 1962 scheme
The 20th century changes meant an end to the huge waiting lists for almshouse accommodation, although there was always sufficient demand to justify their existence.  And in the 21st century that demand is rising again.  New almshouses are being built in several parts of the country, with charitable organisations again supplying what the state is failing to provide.

Wednesday, 29 January 2020

In the 19th century news

When a name on our 19th century register is uncommon, a trawl of the local papers on the British Newspaper Archive, together with the usual genealogy sites and search engines, can turn up some interesting potted biographies and social history.

Take Cornelius Kingdom.  He was born in Hull in 1851.  He crops up in the Hull papers first in December 1867.  He was apprenticed to the owner of a Hull fishing smack, but absconded and was caught in Grimsby.  He was sentenced to 7 days in prison.  He must have decided that a life at sea was not for him and on the 1871 census he was a fishmonger.  At some point he went back to fishing.  He next turns up in November 1894 as the skipper of the steam trawler Madras.  The boatswain had a bad accident while they were at sea and Kingdom had to return to Hull.  A journal published in 1900 tells us that the Madras was the first Hull trawler to have a the otter trawl fitted, with great success.  But in 1901 the vessel was involved in two collisions with other trawlers, in the Humber in calm conditions, and after the second the Madras foundered without loss of life.  We can't be sure that Kingdom was still the skipper at this point.  His last mention in the news came in 1904 when he was in command of the steam trawler Jed.  It was involved in what became known as the Russian outrage, when the Russian Navy attacked the British trawler fleet by mistake.  Kingdom and his ship apparently were unscathed.  But he left the fishing life and the 1911 census describes him as a general labourer.  In February 1924 he was admitted to the Charterhouse and died two years later.

An earlier resident, Samuel Mozeen, had a very different life.  Born somewhere in Yorkshire in around 1799, he was apprenticed to gunsmith George Wallis Jnr, the son of a famous gun maker who had taken over the business when his father died in 1803.  When Wallis junior died in 1833 Mozeen advertised that he had taken on the business at the same Mytongate premises.  Shortly afterwards he took over from another famous gunsmith, John Blanch Jnr, at 26 Silver St.  Mozeen did not advertise again until late in 1849, when he announced that he had sold all his stock to William Needler of Scale Lane.  A year later he was awarded a room in the Charterhouse; the register says he was 54, though he was probably a couple of years younger.  Either way, he was too young.  He died in July 1850.

Cornwell Baron didn't appear in the papers very often, but when he did it was for the wrong reasons.  Born in 1785 in Ulrome, he went into business as a timber merchant, with a partner, but went bankrupt in 1810 and 1812.  By 1819 he was insolvent again and imprisoned for debt.  In July 1833 a very small item appeared in the Hull Packet: "Cornwell Baron (47) was charged with embezzling certain sums of money, namely £3 5s.4d. and £2 10s."  On the 1851 census he is described as a merchant's clerk, and lived in Providence Row, Walker St.  His wife Elizabeth died in 1853, and Cornwell was admitted to the Charterhouse in July 1854.  He died on 21 Mar 1862, leaving a will but effects of less than £20.

One of quite a few Charterhouse men in the clothing trade was tailor and draper Robert Bellard.  He was born in 1785 in Welton near Hull and christened in Swanland Independent church, so came from non-conformist stock.  His first advertisement appeared in the Hull Packet in April 1819.  His shop is at 14 Bridge St.  He says that he just returned from London with the latest fashions (dubious, but all the tailors and dressmakers said it) and various kinds of cloth the names of which mean nothing now.  In 1821 his ad reported that he had moved to Dock Office Row, and his ads in subsequent years show that is where he stayed.  In 1845 he said that he had taken on a cutter.  There are no more newspaper advertisements, and he was admitted to the Charterhouse in January 1856.  He died in 1858.

Theophilus Routledge was another tailor, but of menswear.  Born in Easington, Co Durham, in 1827, he was in Hull by 1851, staying with his older brother John on Hessle Rd.  Both were tailors, although the census says that Theophilus employed 6 men and John only one.  They appear to have been rivals rather than partners.  The only advertisements that Theophilus placed were all in 1854, when he had premises at 32 Queen St as a "merchant tailor, hatter and gentlemen's outfitter".  The first ad offered an Aberdeen hat (?) for 12/6d.  The other two, both in December, promote a raglan cloak with sleeves, and a reversible overcoat.  Routledge was still described as a tailor in 1871 and 1881, but is in lodgings in East Hull, and had perhaps fallen on hard times.  He was admitted to the Charterhouse in December 1893 but in February 1901 he was "removed for drunkenness" and went to the Willerby Asylum, where he died in June 1901.

Born in 1802, Michael Parker worked for 25 years for the W & J Walker iron works before announcing in the spring of 1849 that he was setting up in business as an ironmonger on his own account at 32 Scale Lane.  A year later he moved to 75 Lowgate ("four doors from the Town-hall" as his ad pointed out).  He seems to have concentrated on bathrooms and showers.  In 1855 he expanded into premises with "commodious and elegant showrooms" at 57 Lowgate and had taken over another local firm.  Perhaps he overreached himself.  January 1857 he was advertising a large variety of goods.  But By 1857, however, he was bankrupt, with his valuable stock being sold at auction.  He climbed out of bankruptcy in 1859 and started up his business again.  But it didn't last.  He was bankrupt again in 1865.  His wife died in the same year.  But he was back in business as a "tinner" by 1871, and a supplier to the Workhouse.  We next hear of him when he was admitted to the Charterhouse in February 1879.  He died in December 1884.


Sunday, 19 January 2020

Remarkable Residents 3: Colley Bedford

He is another resident on our 19th century register whose life shows that having the right connections helped in getting a place in the Charterhouse until well into the 19th century.  Colley Bedford was born in Folkingham, Lincolnshire, in 1789.  He married his first wife, Louisa Kirk, when he was only 17, in Sheffield.  We know nothing about his subsequent work and travels until 1821 when Louisa died in Hull "in the prime of her life" [Stamford Mercury].  By this time Colley was a tailor.
This ad is from the Hull Advertiser of 31 May 1822.  Whether or not he had "just returned from London" is dubious, since he said exactly the same thing in an ad a year later.
In 1825 Bedford remarried, to Sarah East, the daughter of a Lincolnshire farmer.  By the 1830s he had become involved in public life.  In 1833 he was elected Surveyor of the Highways, and also as a church warden for Holy Trinity church.  The latter post was contentious.  James Acland was another man proposed but rejected.  How involved Bedford was with Acland at this stage is not clear, but by 1835 he was on the committee of the Hull Reform Association, Acland's campaigning radical political group.  Another future Charter-house resident, John Jackson, was also involved.  At some point Bedford was elected to the Board of Guardians and on 5 December 1836 he was appointed their auditor.  In 1837 he put forward a motion to eject the man who had been Surgeon to the Guardians for 35 years.  This sparked a move to get him disqualified as a Guardian.
The Board of Guardians were very powerful, administering the Poor Law, overseeing workhouses and other forms of poor relief.  It was meant to be politically neutral but that was clearly impossible.
Bedford also became prominent in Freemasonry, becoming Master of the Minerva Lodge in Hull.  He was also a member of the Brough Hunt, enjoying hare-coursing.
In his business life Colley Bedford had formed a partnership with John Turner Milner, described as a pastry cook, in 1834 or earlier.  In 1840 the partnership was declared bankrupt.  Bedford soon tried to bounce back.  By 1841 he had moved both his business premises and his home to a house on King Street.

By 1845 he was advertising in the local papers again.


(Google does not offer any help with what exactly a "pantelot" was.)  He makes plaintive reference to his four years of  "considerable difficulty" and the "real friends" who continued to support him.  But he could not recover his former prosperity.  In April 1846 his wife Sarah died, "after a long and painful illness, borne with Christian resignation" according to the notice in the local paper.  She was only 46.


The Freemasons stood by him, presenting him in February 1847 with an inscribed arch jewel, a masonic emblem.  But by 1848 Colley Bedford was an insolvent debtor again.  He was discharged in March 1849, but in order to pay off his debts he had had to sell his house and its contents.  There was no way back.
His connections proved valuable.  On 2 October 1851 he was elected to a room in the Charterhouse.  He died on 26 April 1857.

Thursday, 26 December 2019

The benefactor - William Thomas Dibb

Photo by Ann Godden
There is a memorial in our chapel to William Thomas Dibb, and a brass plaque below it commemorating his son, Oscar Knocker Dibb.  They are the only people to receive that honour other than Masters and their families (and Matron Jane Burn).  Dibb was a major benefactor of the Charterhouse.
W T Dibb was born in Hull In December 1822.  His father was Emanuel Dibb, a brewer who, in the 1826 Directory, had premises in Mill St, Hull.  In 1828 Emanuel inherited property from his father-in-law and evidently became a prosperous man.  However, he died in 1839 when his son William was only 17.  Four years later William's mother Margaret also died, leaving the young man with a thriving business to run.
William married Mary Ann Riplin in August 1844, but she died three years later.  He swiftly remarried, this time to Caroline Sarah Knocker, the daughter of William Knocker, a distinguished naval Lieutenant.  In 1846 Dibb had gone into partnership with another brewer, Robert Ward Gleadow, to form Gleadow, Dibb and Co, and the company built a new brewery on Silvester St.  (In 1887, after William's death, the company became Hull Brewery.)  By 1851 William and Caroline were living in Spring St, Hull, and the census records that William was a brewer employing 10 men.  The business grew.  By the time of the 1881 census he was employing 40 men and living at 6, Claremont Terrace, Beverley Rd (now part of Beverley Rd itself).
Claremont Terrace, picture supplied by Bill Longbone
It was in March of that that year that the Master of the Charterhouse, Henry Kemp, produced plans for an additional 14 rooms to be paid for by an anonymous donor.  In April there was a Charity Commission enquiry into the condition and management of the hospital.  Kemp gave evidence about the donor, naming him as William Dibb but asking that his anonymity be respected.  The press obliged.  His name did not come out until the rooms were built.

However, by October 1882 the new buildings were no further forward; the Charity Commissioners had only just got round to sending out the correct forms. The scheme that was submitted involved building 11 new rooms in the Master's garden; turning the widows' house into a sickroom and mortuary; setting new pay levels for staff; and increasing the allowance for attending to sick inmates. There would be 44 brethren, 44 sisters and 6 widows in the House in total. Three years went by with no word from the Charity Commission.

It was 1885 before the new rooms were approved, sited differently from the original plans (i.e. not in the Master's garden), and building begun.  William Dibb, meanwhile, had spent a year as Sheriff of Hull in 1883.  As the new rooms took shape he asked that they "should be built in as substantial and convenient a form as possible and every consideration and regard for the comfort of the inmates".  The cost was never disclosed.


In August 1886 Dibb said that he was willing to pay for another block of rooms.  But that was not to be.  He died on 28 December 1886 while on a train journey from Bridlington to Hull.  It was thought that he suffered a heart attack, having had to rush to catch the train.  He was buried in the Hull General Cemetery.  The photo comes from a memorial book written about him in 1888.  Sadly, this is one of the gravestones removed and trashed by the Hull City Council in the 1970s.

The Charterhouse put up a bust of Dibb outside the main building, but it deteriorated rapidly, and so was replaced by the memorial in the chapel, which was unveiled on 18 April 1888.  It is was designed and made by Messrs W D Keyworth and Son.

William's son, the splendidly named Oscar Knocker Dibb, was also a generous donor to the Charterhouse.  Born in 1866, he became a lawyer, practising in Hull before moving to Surrey.  He died in 1916 leaving £1,000 in his will to the hospital (worth nearly £60,000 in today's values).  
We have reason to be grateful to the Master Brewer and his family.

William Thomas Dibb

Wednesday, 4 December 2019

Living in the Charterhouse

For 576 years Charterhouse residents (until recently they were called "inmates") lived in single rooms with absolutely no mod cons.  Rooms in the original building were probably little more than cubicles for sleeping in, with a communal living space.  We know that there were separate wings for men and women, with each wing having a brick-floored kitchen.  The buildings which replaced the demolished original hospital may have provided more space, but we have no description of them.  It is the 1780 rebuilding which gives us a clear picture of what life was like for residents.
I write this sitting in my living room in a flat which was part of the wing added in 1804.  This room was for 156 years the entire living space for generations of residents.  I have two additional rooms plus a bathroom and a kitchen; the whole flat comprises what were previously rooms for four inmates.  The same is true of flats in what we now call Old House, the 1780 building.  We can get a good idea of life in these rooms from the Geoffrye Museum in London.


Their almshouse was also built in 1780, and the museum has reconstructed the interiors of some rooms to show what they were originally like.
The focus is, of course, the fireplace.  This provided more than heating; it was a resident's only means of cooking.  Coal was provided along with the weekly subsistence allowance or "maintenance", as well as turves for keeping it going but damped down.  Water had to be heated over this fire.  There is room for only a single bed.  How couples coped when men were finally allowed to bring their wives into the Charterhouse is not clear.  There is a table, two chairs and some pewter tableware.  Our rooms also had a cupboard or shelves, and perhaps a rail for clothes.
The receptacle under the bed was essential.  The privies could be a long distance from the room, and were unpleasant earth closets.  Water closets were introduced in 1849 in a block next to the main building, to contain six water closets and a bath, “according to the latest improvements”. £49 was spent on the plumbing work, and a further £20 on painting all the buildings on the site. The water closets were unfamiliar to some of the inmates, and in November a notice was printed “ordering that any inmate found guilty of damaging or stopping up the water closets by pouring any substance in any way injurious will at once be suspended and their pay withheld.”  
When buildings were added in the mid-19th century, their facilities replicated the existing ones.  But drainage was always a problem at the Charterhouse, and by the beginning of the 20th century it was becoming a major concern.  In 1902 John Watson, the Surveyor, had made an inspection and reported: “In the Bromby Wing the WCs for the use of the inmates are placed under the staircase, without either light or ventilation, and are most unsanitary; and with respect to the Dikes Wing, the inmates have to cross the open yard to some very old and unsatisfactory privies, and I suggest that when the finances of the charity justify an alteration that it would be a great convenience if porches were built with w.c. and slop sink over the same on the first floor, similar to those in the Dibb Wing.” He had prepared plans, with costings of £50 each block. The matter was referred to a sub-committee, which reported back with a plan to get rid of all the old w.c.s and privies and put in new lavatories.  These meant the upgrading of the drainage system, and Watson wanted new drains in the northern part of the yard. The problem was not solved. In February 1906, the Master reported that there was a “stench” arising from the drain in Bourne Wing, and they needed to replace an old brick drain with stoneware pipes. In December of the same year, “The Master reported that during the past summer diarrhoea had been more prevalent than usual amongst the inmates, and especially in the rooms adjoining the sewer referred to in his report of 2nd April last [relating to Bourne Wing] and that cases were still occurring.” There had been a death. A sanitary inspector had said that the sewer and the open privies in Bourne Wing were not sanitary, and the doctor, who agreed, had said that the privies ought to be emptied more than once a week, especially in hot weather.
Modernisation of any kind was a long, slow process.  The trustees were always extremely reluctant to spend money on facilities for the residents.  They had no option following the damage caused by the blitz and the long closure after the war, but even then the improvements were minimal.  A few of the rooms were merged into double rooms. The surveyor wanted electric plugs fitted, but this request was ignored.  The Master managed to get wash hand basins installed in the bathroom.  Rooms were now lit by electricity but the residents had no control over it, and the lights were turned off at 10.00 pm.  Naturally some residents defied this imposed curfew by turning to candles, even though this was forbidden.
At this point, expectations of what charities like the Charterhouse should provide were changing.  With the arrival of the welfare state residents no longer received a weekly subsistence allowance; they had to pay "maintenance" or rent for their accommodation.  Yet living conditions deteriorated.  In October 1954 the Master, Ronald Helm, wrote a furious letter to the trustees.  He gives a picture of how rudimentary the facilities still were. The only way in which residents could get water to take to their own rooms was to “bend low over a bath” to fill containers, “a difficult and tiring physical task”. He wanted each bathroom to be fitted with a sink unit with draining board “without further delay”. The hot water in the bathrooms came from immersion heaters and was unsuitable for drinking, so he wanted electric water heaters in the bathrooms above the sink units, “such as has been installed in the Matron's kitchen”. Just as infuriating to him was the fact that the only form of heating the residents had was their coal fires, which had to be lit before they could even boil a kettle, and had to be kept alight even in high summer to enable them to cook a meal. Not only did this cost a great deal of money in fuel, but it was a huge inconvenience to the residents and “a cause of much discontent”. He urged the Trustees to dispense with the coal-burning grates and install electric fires. At the same time they should provide each living room with “a plug-point and a small double-ring electric cooker, together also with an electric kettle”. Helm stressed that he had brought these matters to the Trustees' attention many times before, and now wanted them to get on with it. He made sure that the letter was sent to each of the Trustees.
Despite the support of the Surveyor, there was more delay, and in 1959 Helm wrote a brutal report condemning conditions. A year later he resigned and went back to parish ministry. In the same year a contract was signed with Geo. Houlton & Sons Ltd to "to improve and modernise the arrangement of the living quarters and provide necessary food storage, washing and lavatory accommodation together with the stripping out and replacement of all internal out-of-date finishings, fixed light windows, kitchen ranges and decayed timbers etc.” Most of the accommodation became double rooms (which, of course, reduced the numbers which could be housed). Electric plugs were put in the rooms, with pre-payment meters, and Baby Belling cookers were provided. However, there were still fireplaces but no washing or toilet facilities in residents' rooms, and no real kitchens. There were no wash basins in the bathrooms. Over the next decade many residents paid to replace their open fireplaces with electric fires. And then a hike in the "maintenance" or rent angered many of the residents.
In the mid 1970s a "new house" was built (records have been lost from that time so details of cost etc are missing). It consists of two self-contained flats, one above the other, in a building on a piece of spare land on the western edge of the property beside the hall. A much bigger redevelopment soon followed. There were large grants available to Housing Associations, so the Charterhouse became an HA. Plans were drawn up to replace the Victorian buildings with flats. The 1780 building (Old House) was listed so had to be kept. The 1804 Bourne House should have been demolished but Council planners decided to give it a local listing. The rooms in these two buildings were converted into one- or two-bedroomed flats with bathrooms and kitchens, and gas central heating.
The rest of the site was reduced to rubble. All the residents, of course, had to find accommodation elsewhere while the work to build two-storey blocks of modern flats went on. Opportunities to include features such as stair-lifts and ramps were not taken, and the lack of adaptations for those with mobility problems remains a drawback.